Describe your cellar
Basement underpin, St Leonards in Basement underpinning
Many homes in St Leonards built before 1919 have shallow cellars that need deepening or stabilising. Basement underpinning St Leonards gives you the head height a Victorian terrace lacks. Send an enquiry to find out what the work involves.
- Advice for pre-1919 terraces
- Clarity on party wall steps
- A clear view of the process
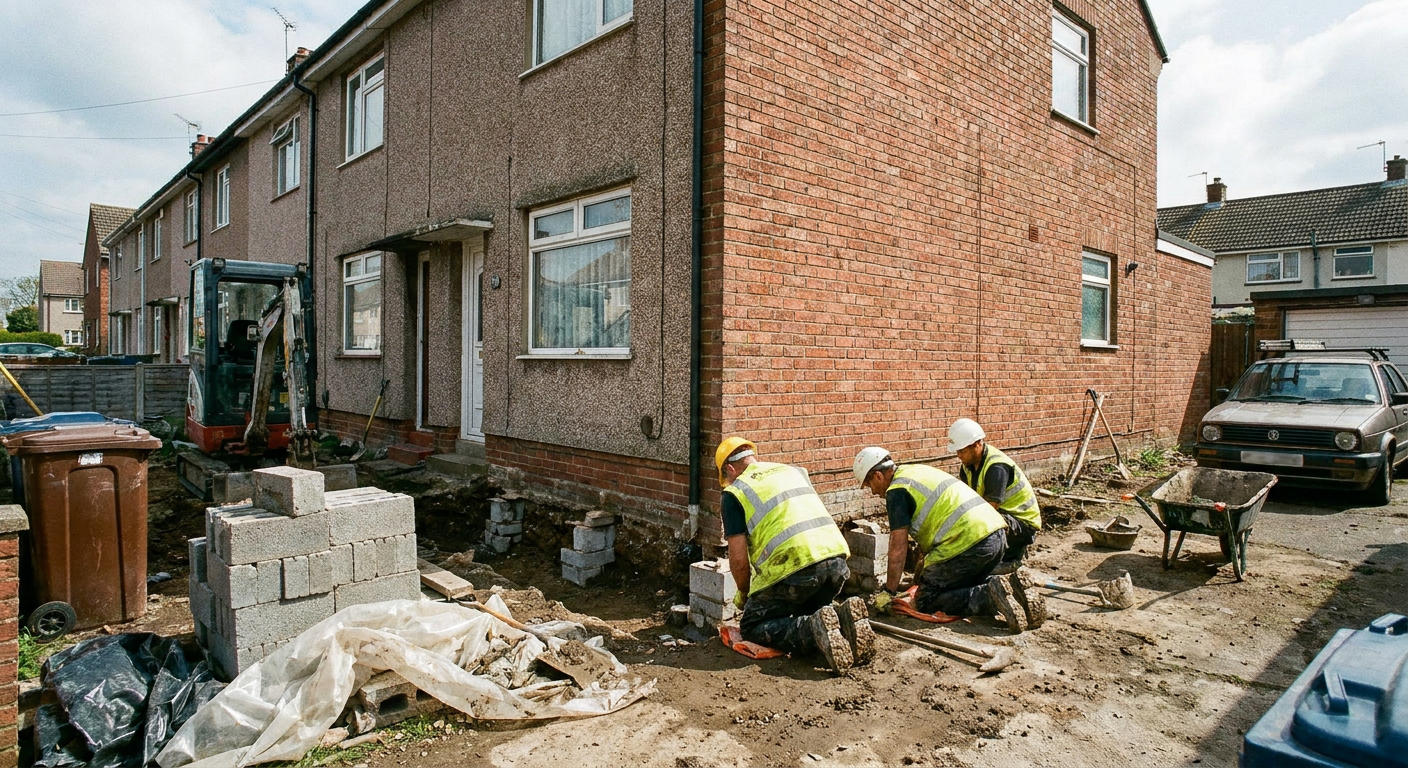
Lowering a cellar or stabilising existing walls
Deepening a cellar and stabilising one that is already failing both use underpinning, but the specialist approaches them differently.
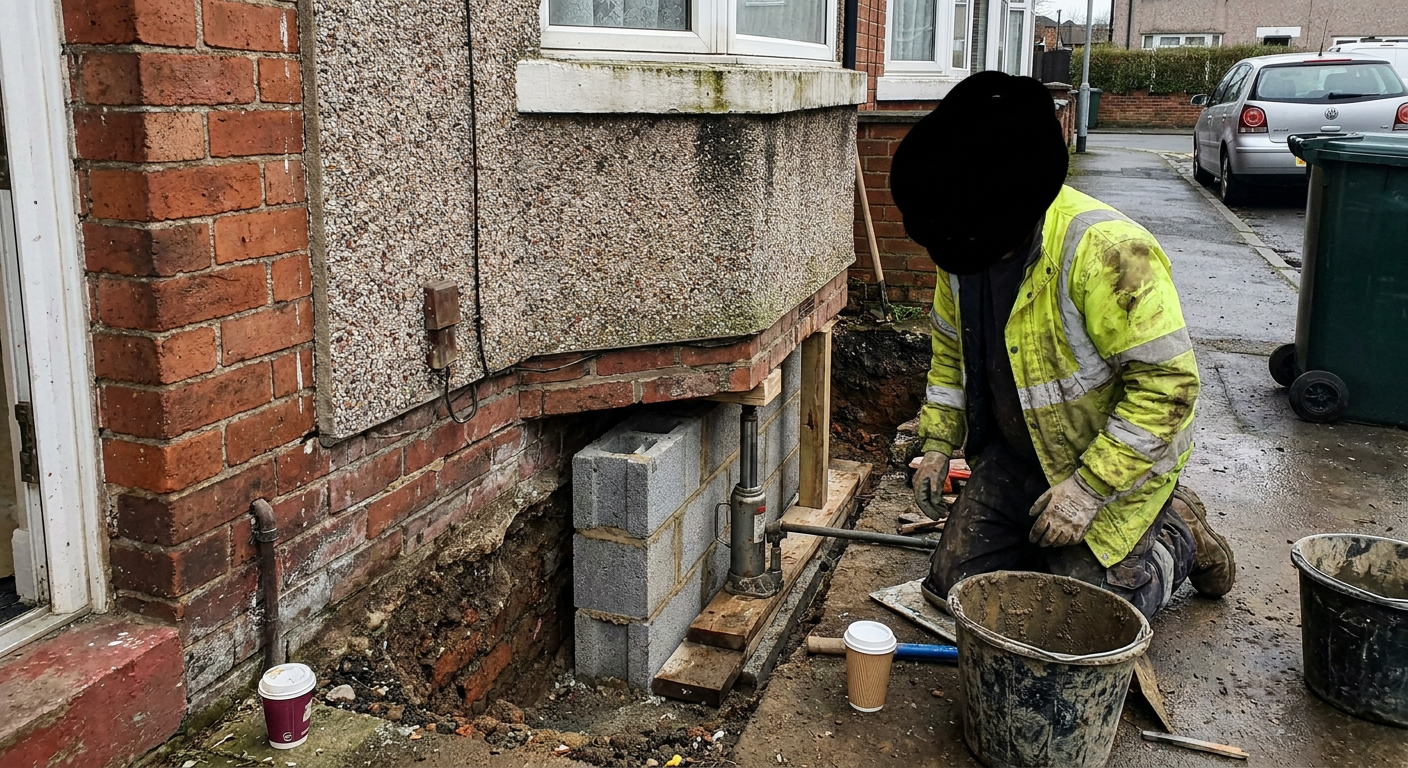
Goal
- Lower the cellar floor
- Create proper head height for a usable room below ground level.
- Stabilise existing walls
- Stop movement where original footings have shifted or cracked.
Digging
- Lower the cellar floor
- Soil comes out from inside so the basement dig specialist can lower the slab.
- Stabilise existing walls
- Work happens outside the foundation line to support what is already there.
Permissions
- Lower the cellar floor
- Building control approval is needed; planning permission may apply if it alters.
- Stabilise existing walls
- Building control approval is usually enough unless external levels change.
Damp control
- Lower the cellar floor
- A new tanking system goes in once the floor is lowered to keep water out.
- Stabilise existing walls
- Existing damp proofing stays unless the specialist finds it has failed.
A specialist advises which approach suits after examining the cellar and the ground beneath it.
Services involved in lowering a cellar
Lowering a cellar floor in St Leonards touches several trades. Each step needs a firm experienced with the heavy clay and sandstone found along the lower escarpment.
-
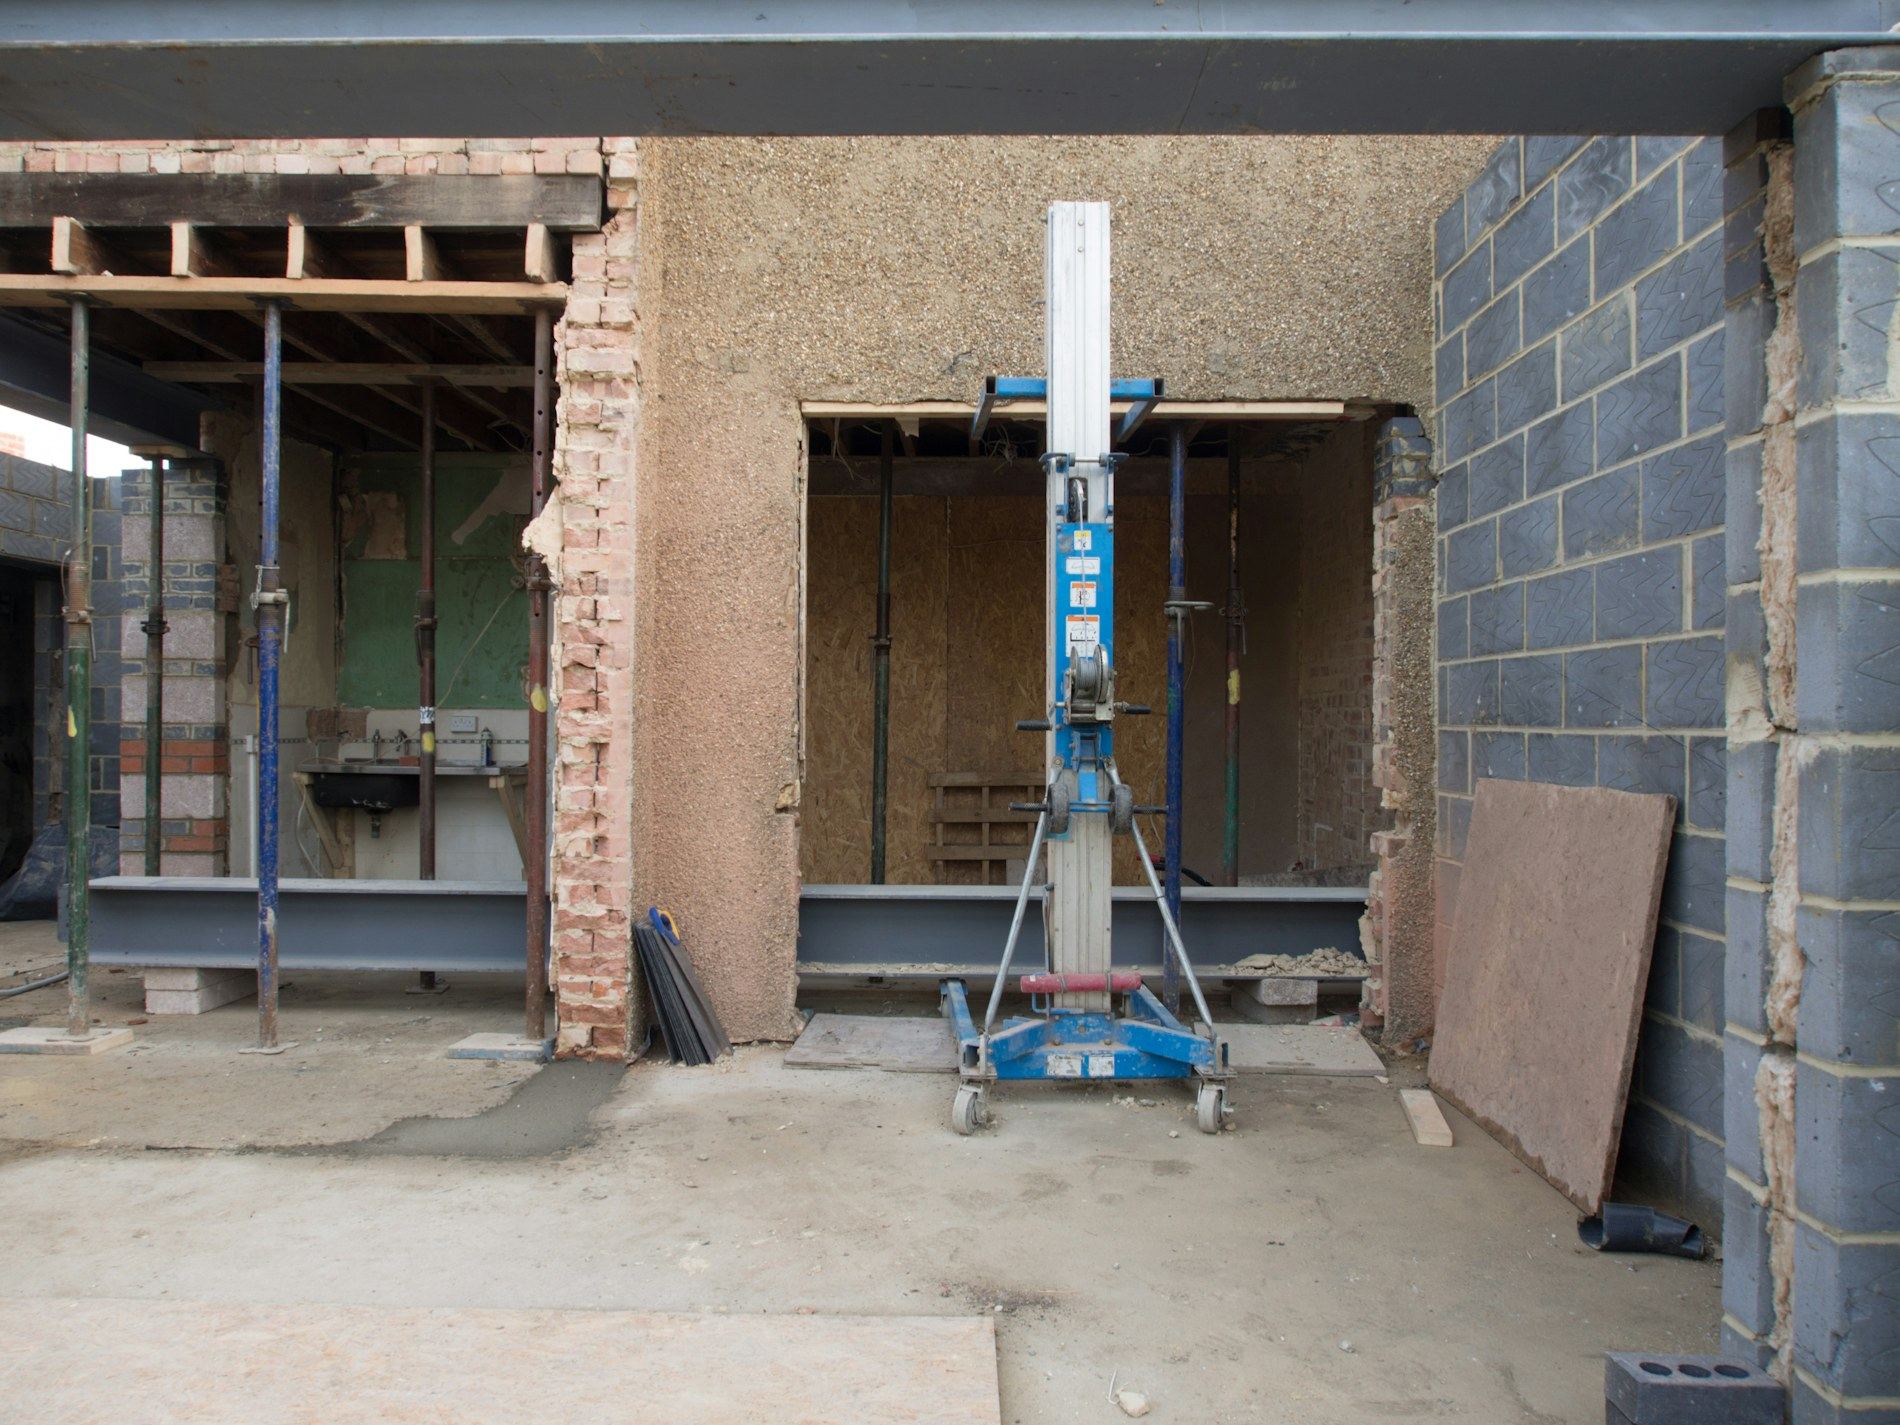
Subsidence Survey
A surveyor inspects the cellar and surrounding ground to determine whether the existing foundations can handle deeper excavation safely.
-
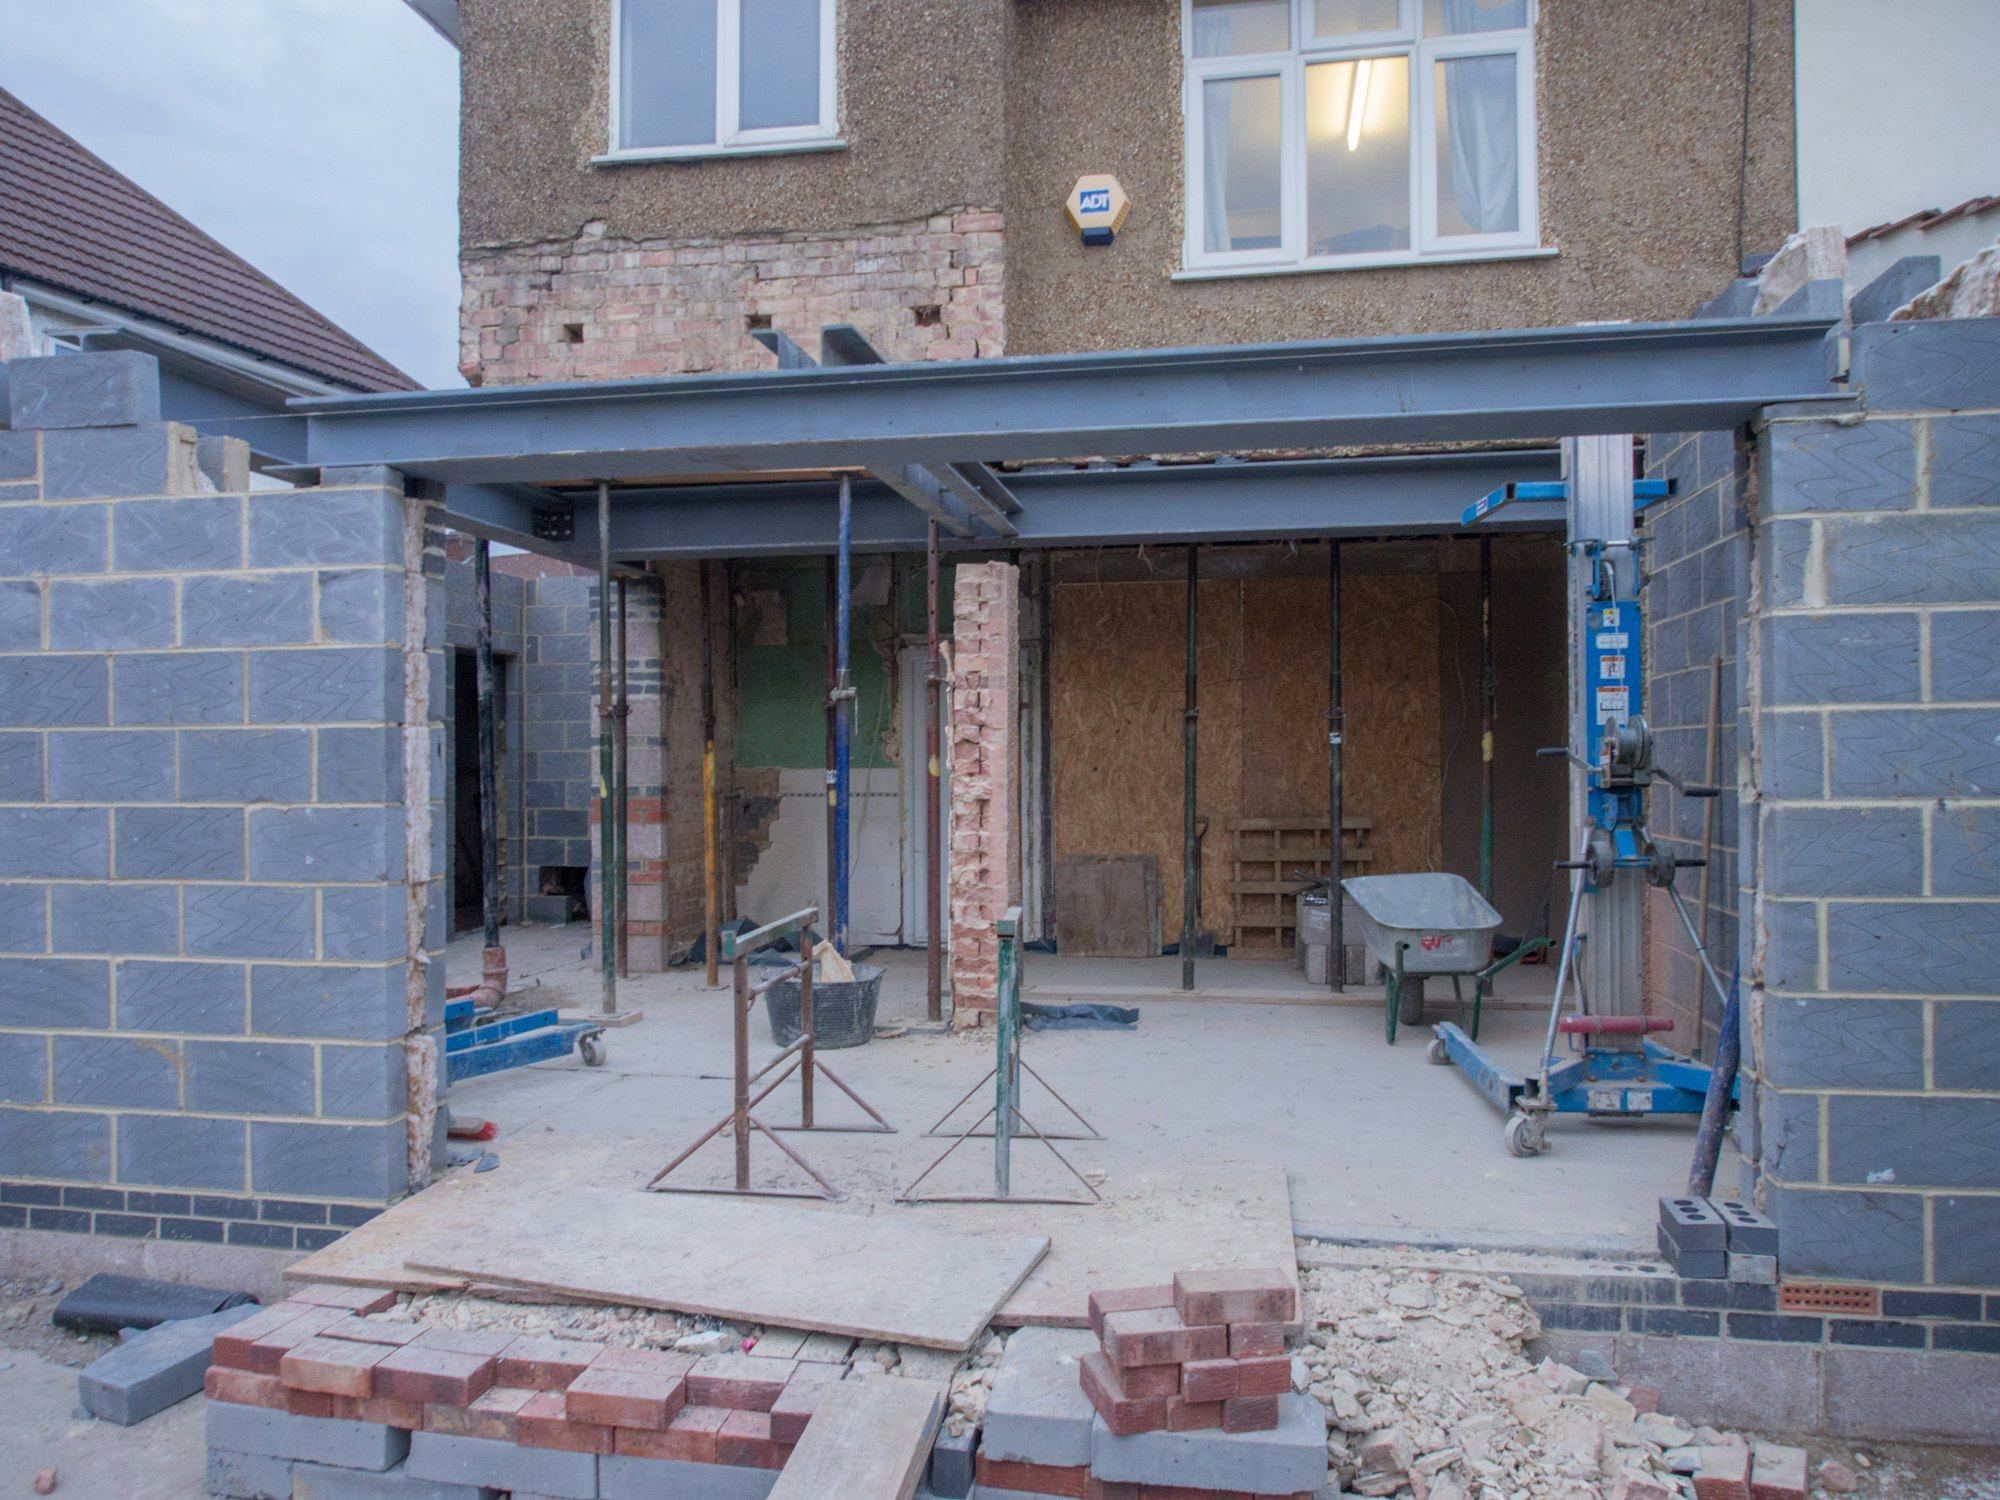
Basement Underpinning
The specialist excavates soil in controlled sections and pours concrete to form new, deeper footings beneath the existing walls.
-

Structural Monitoring
Monitoring equipment tracks any movement upstairs while the digging happens, so problems are caught before they spread through the house.
-

Crack Repair
Once the new basement is stable, the contractor stitches and fills cracks that appeared in the masonry during the work.
-

Underpinning Contractors
Choosing a firm familiar with St Leonards means they understand Decimus Burton terraces and the slope instability common here.
What shapes the cost of lowering a cellar
Every Victorian terrace in St Leonards sits on slightly different ground. The depth you need, the soil type and access all change what the specialist must do.
- Depth required
- More head height means more soil removed and deeper concrete sections poured beneath the walls.
- Ground conditions
- Wadhurst clay behaves differently from sandstone, so the specialist adjusts the method and the pace of digging.
- Party wall agreements
- If you need to underpin a cellar party wall, surveyors for each neighbour add time and fees before work starts.
- Access to the cellar
- Narrow streets in St Leonards limit machinery size, so the contractor may need to remove spoil by hand.
- Waterproofing
- A lowered floor needs new tanking to stop damp, adding materials and labour once the structural work finishes.
The specialist explains the full cost of your particular job before any agreement is signed.
Tell us about the cellar you want to lower
Send a short description of your home and what you hope to achieve. There is no fee for this, and you will hear back with the next steps.