Basement work
Basement underpinning Hastings
Find out what a specialist checks before lowering or strengthening a cellar in older homes across the town. Learn how basement underpinning Hastings work handles party walls, water and the sequence of excavation.
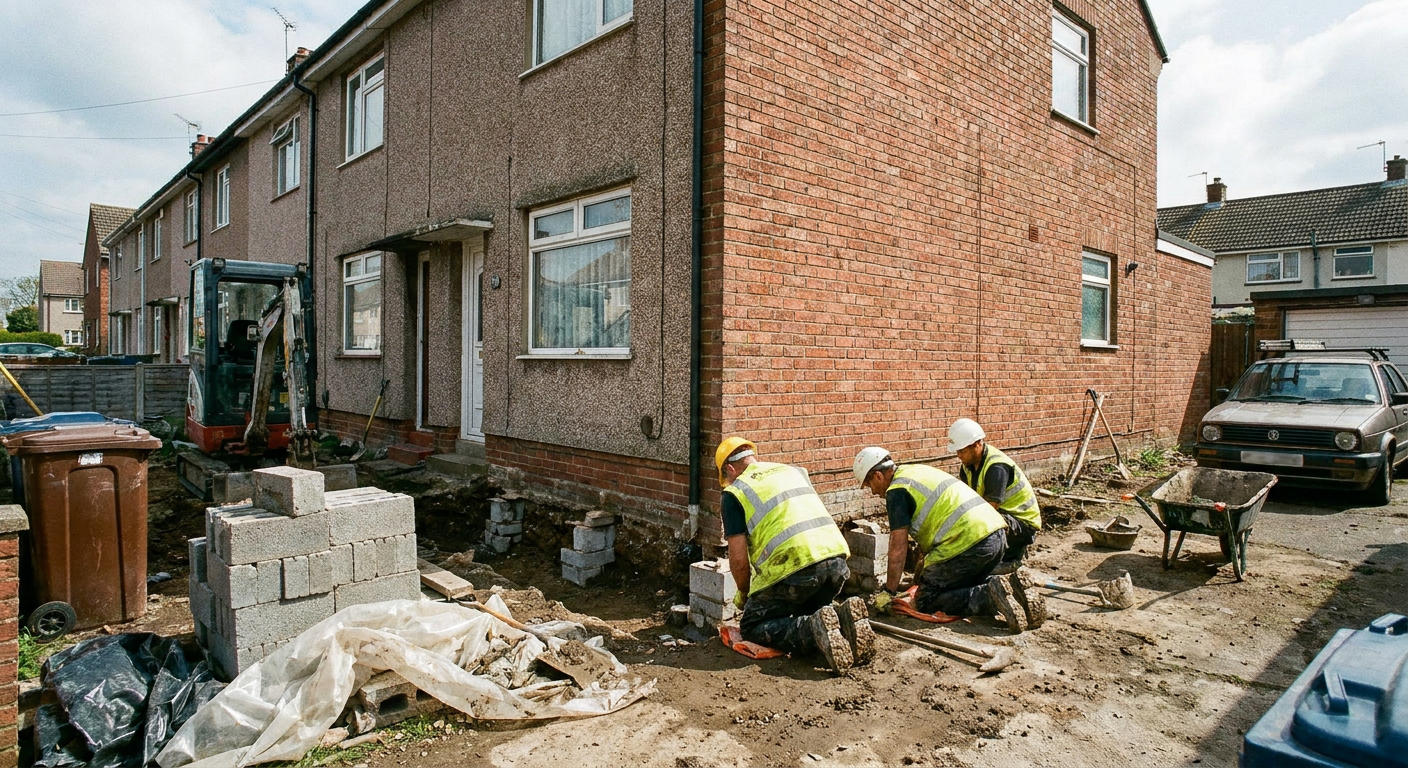
Before digging starts
What a specialist checks first
A structural survey determines whether the existing footings can bear extra load. The specialist digs trial pits to see what lies below your walls and measures the current depth of the foundations.
Terraced houses share walls. A party wall agreement for basement works must be served on neighbours before any excavation begins near their side of the boundary.
Cellars close to the seafront sit below the local water table. The specialist maps where groundwater enters and plans drainage so the space stays dry once the floor is lowered.
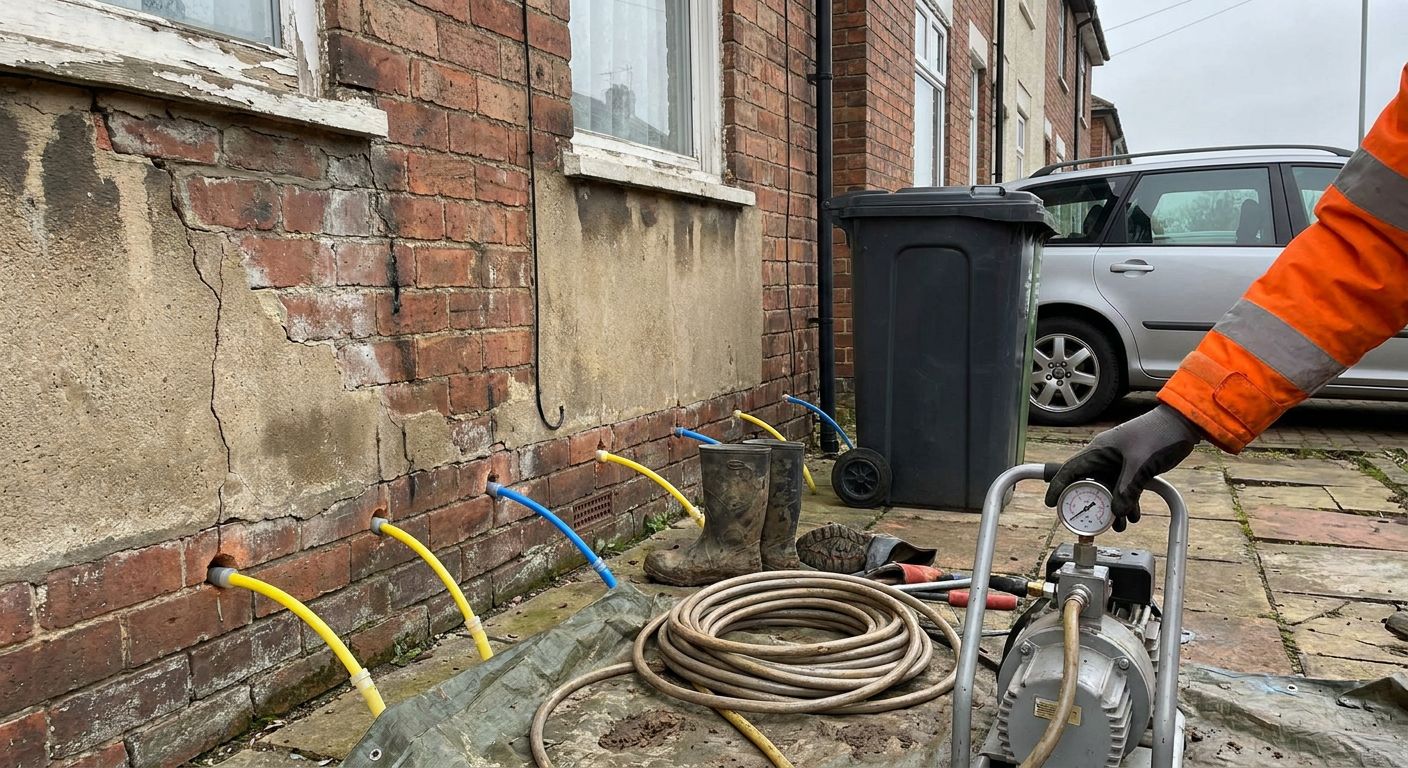
From storage cellar to usable room
Lowering a floor changes the loads on every surrounding wall. These are the typical conditions before and after that structural work takes place.
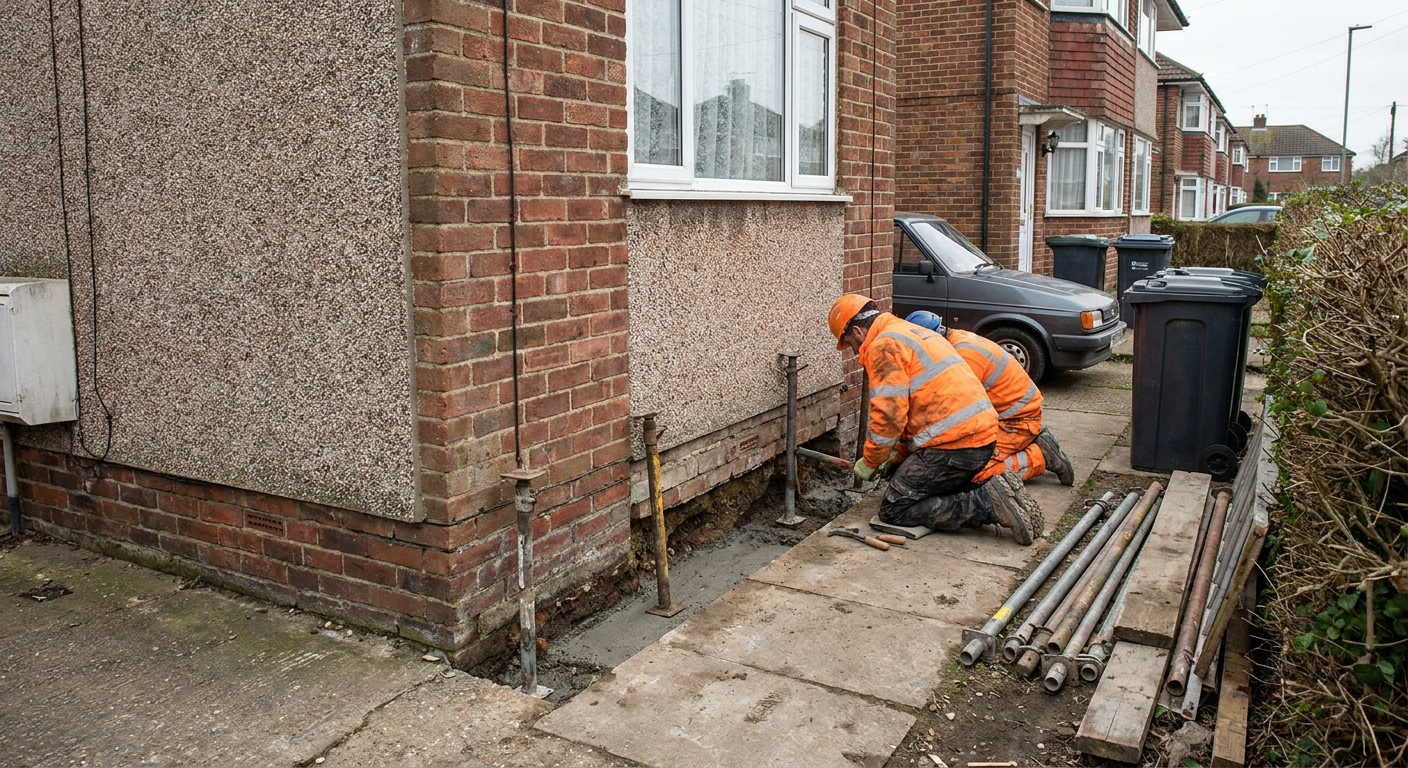
Before excavation
A Victorian house cellar with a low ceiling, earth or thin concrete floor, damp walls and no headroom for standing upright.
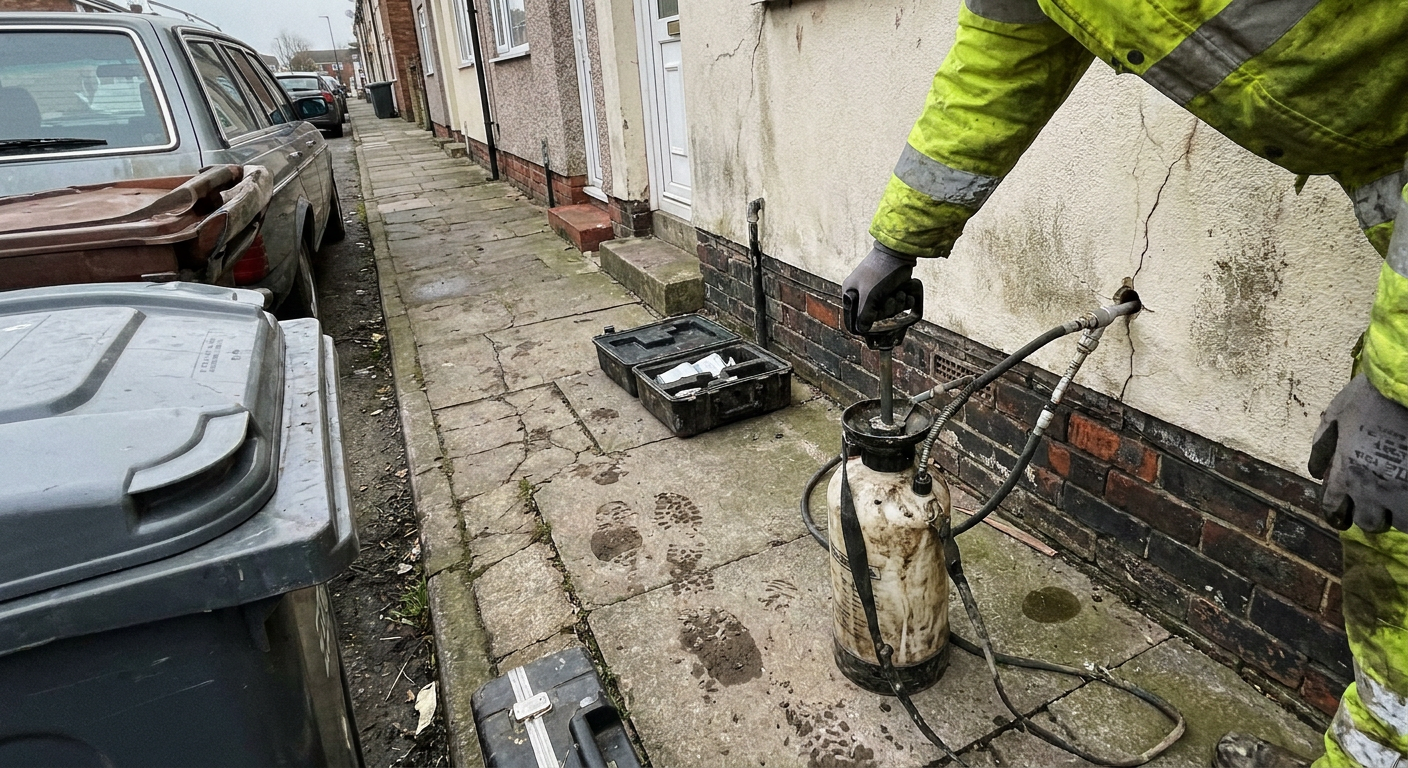
After underpinning
Deeper foundations poured in short bays beneath the walls, a new lower slab cast, and enough height to use as a habitable room.
Related foundation services
Strengthening a cellar often requires other structural work alongside it. Each of these trades addresses a specific part of keeping the home stable during and after excavation.
-
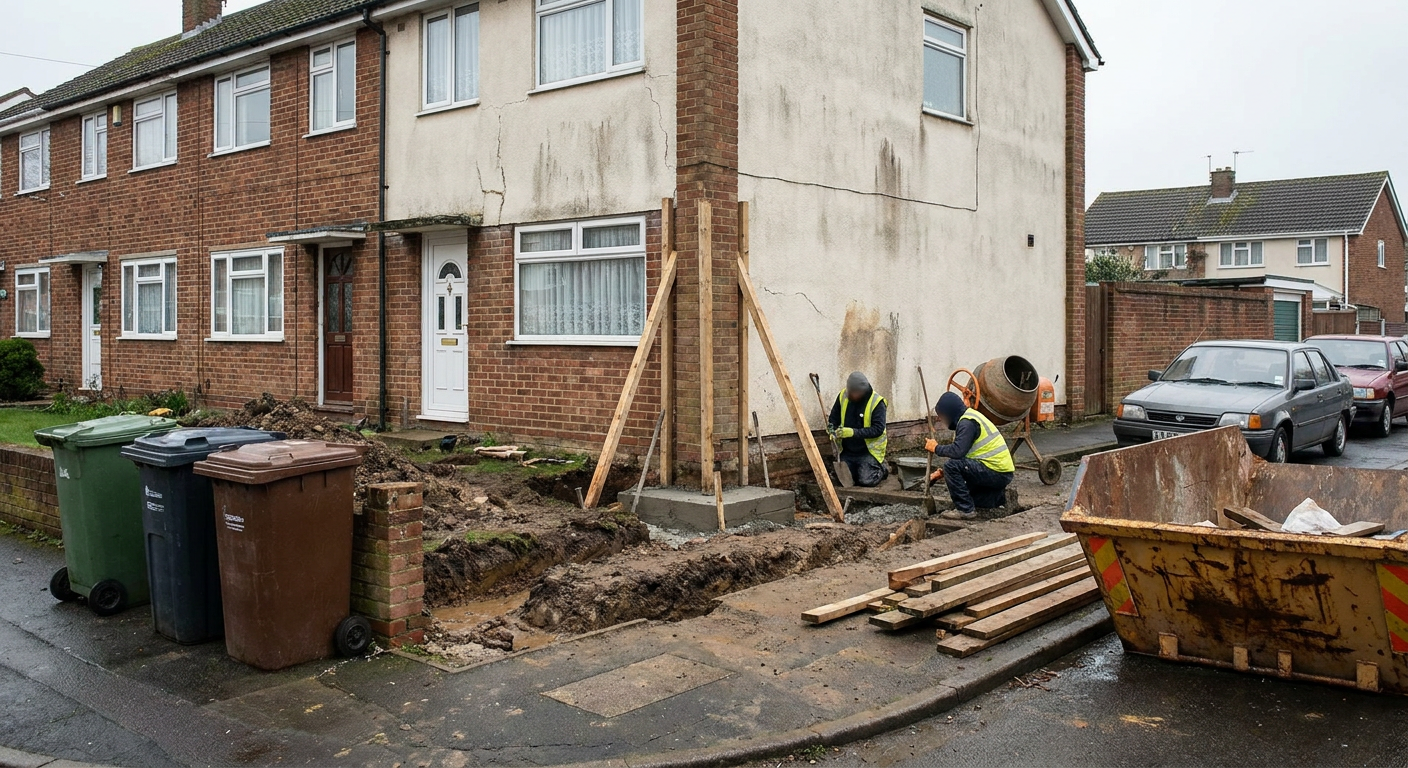
Subsidence Survey
The specialist inspects the ground and structure to determine if movement has already started before any excavation begins.
-
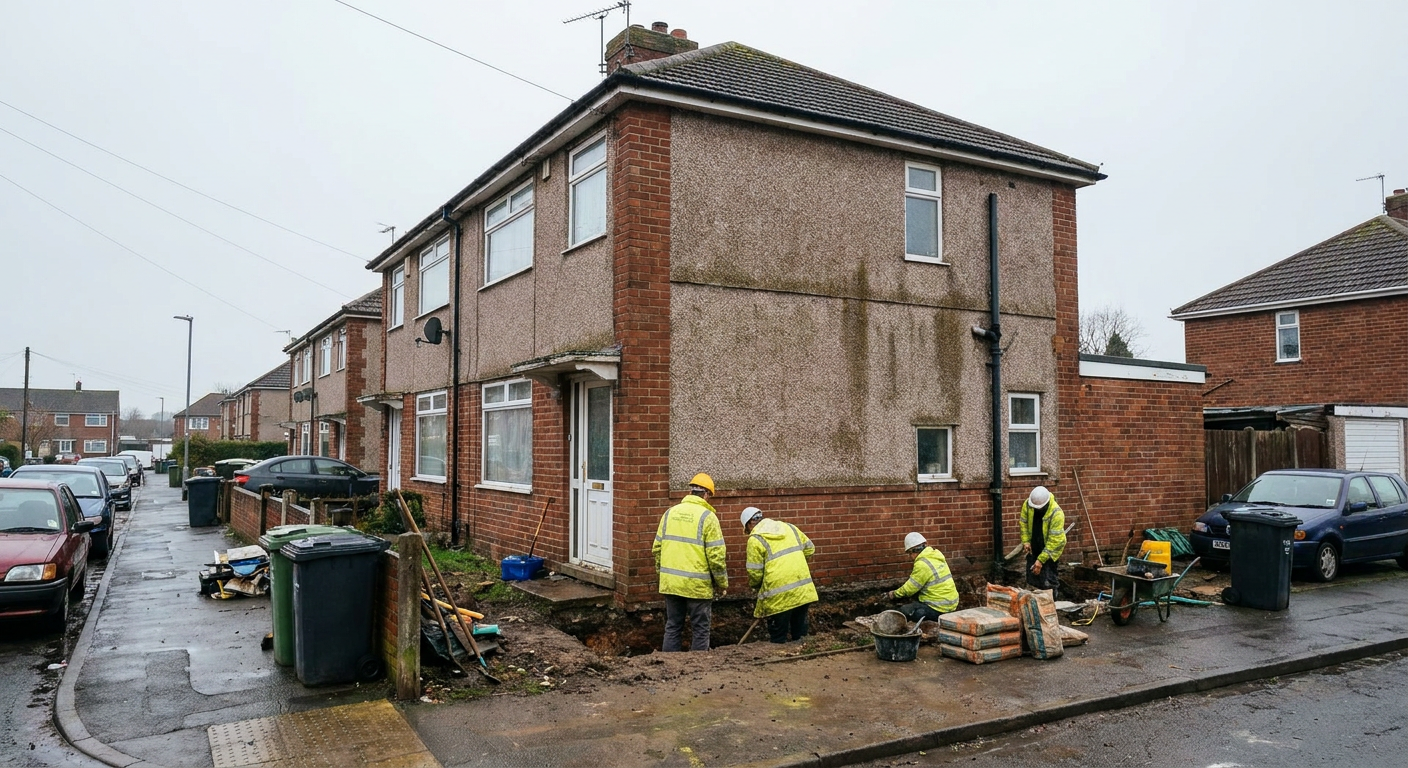
Mass Concrete Underpinning
A contractor pours concrete in sequenced bays beneath existing footings to deepen them safely around the excavated area.
-
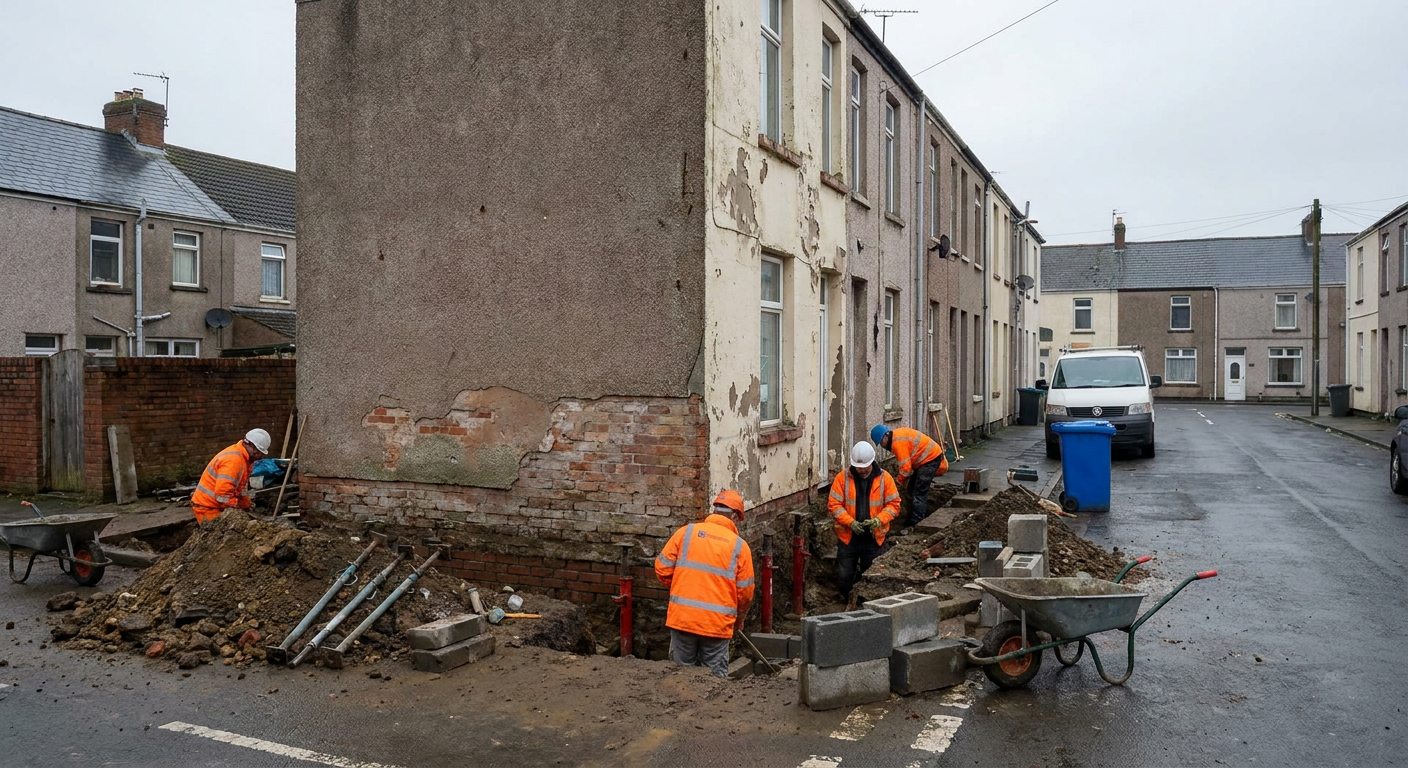
Mini Piled Underpinning
Where ground is too soft for mass fill, the specialist drives piles down to a firmer stratum to support the new depth.
-
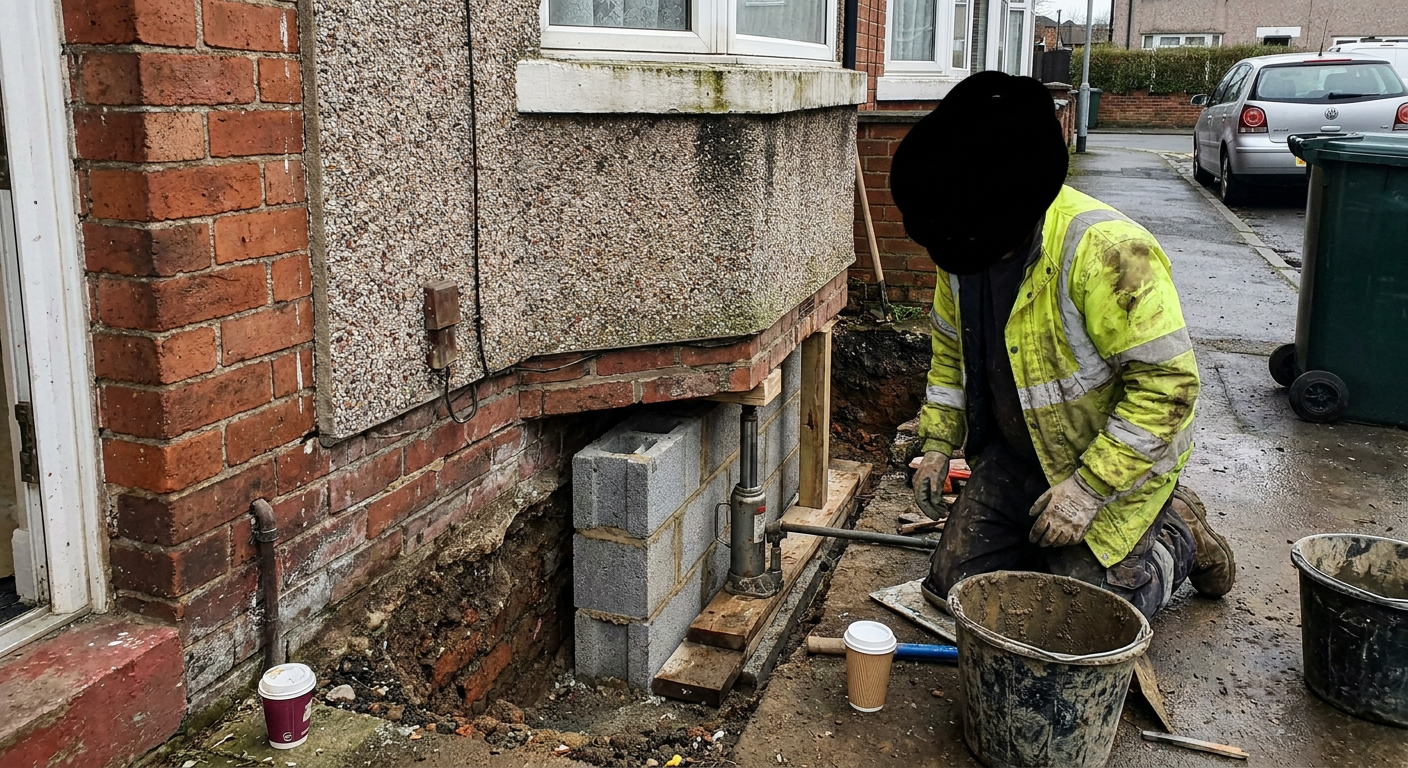
Crack Repair
Once movement stops, the contractor stitches and fills fractures left in the masonry by the earlier excavation work.
-
Structural Monitoring
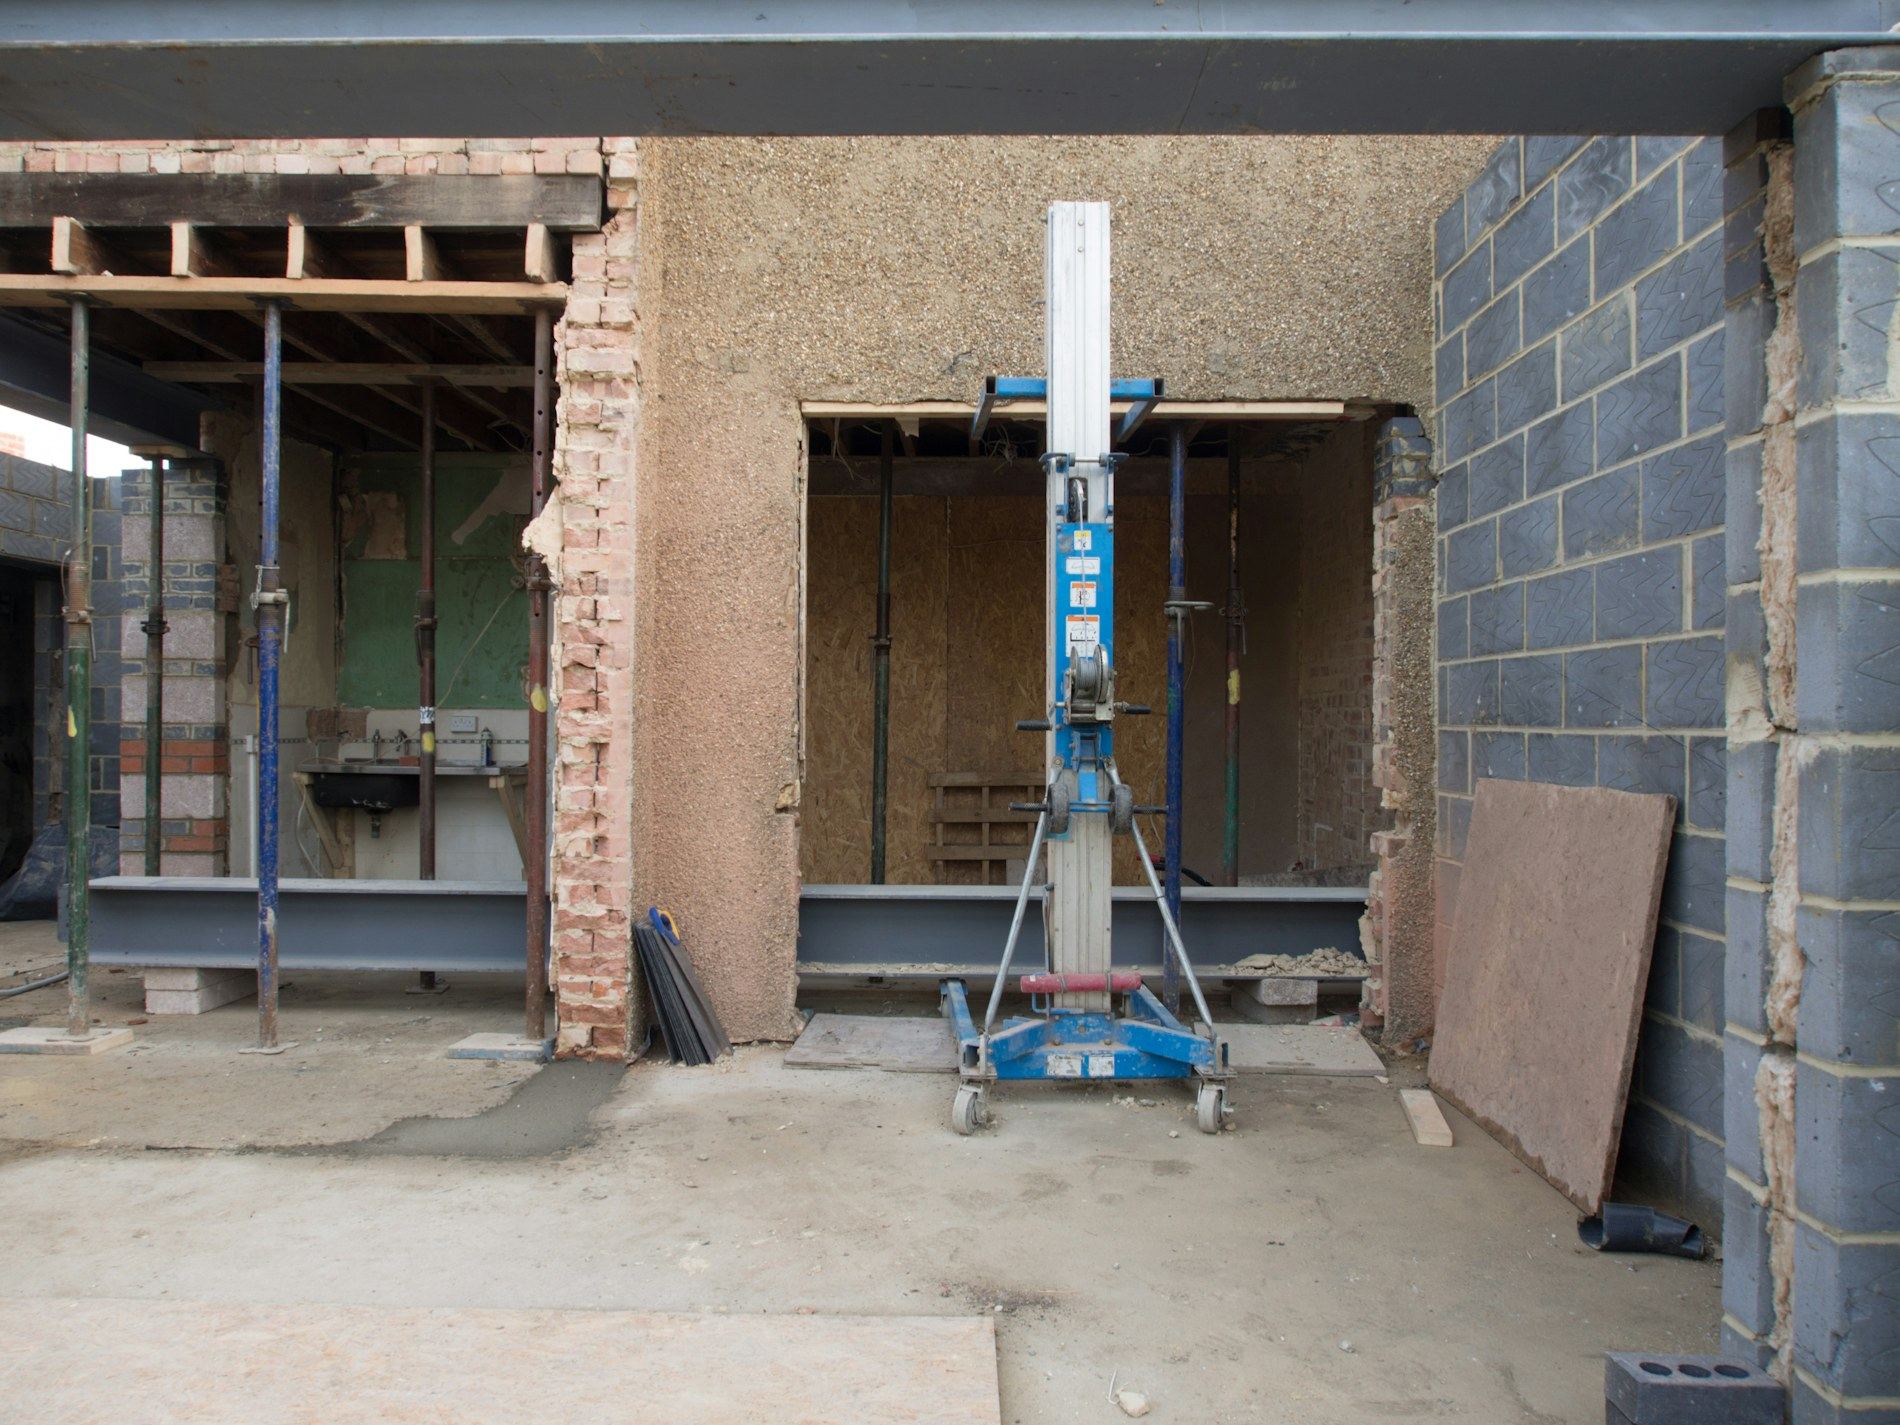
The specialist fits gauges to the cellar walls and reads them at set intervals, tracking whether the masonry settles further while the floor level is being lowered.
Questions about lowering a cellar
Can my St Leonards cellar be dug down to make a usable room?
Yes, provided the ground conditions allow it. A specialist surveys the soil and existing footings first. Many Victorian terraces in St Leonards have shallow cellars that can be deepened once the walls are properly supported.
How much lower can the floor go before underpinning is needed?
Any drop that brings the finished floor below the base of the existing footing requires underpinning. In most older homes, even a small cellar conversion to lower the floor level means the foundations must be extended deeper first.
What do I need to agree with neighbours about the party wall?
Under the Party Wall Act you must serve formal notice if excavating within three metres of a shared structure. Neighbours can consent or appoint their own surveyor. Work cannot start until this is resolved.
How is water dealt with in a cellar near the seafront?
Coastal ground holds water. To underpin cellar walls and manage damp, the specialist installs perimeter drainage channels and a sump pump. Tanking slurry or membranes seal the masonry against moisture ingress from the surrounding earth.
What is the sequence of work and how many months does it take?
The contractor excavates in short bays, pours new concrete, then moves to the next section. For a typical dig out of a basement in a Victorian house, expect three to five months from first bay to final slab.
Can we stay in the house while the basement is underpinned?
Often yes, but access through the ground floor will be restricted. Dust, noise and vibration are constant. Some homeowners prefer to move out temporarily while the heaviest breaking and pouring happens.
Does this need building control approval and planning permission?
Building control approval is always required because the work alters the structure. Planning permission depends on whether you are changing the external appearance or adding light wells. A listed building needs separate consent.
What does lowering a cellar floor typically cost per square metre?
The basement dig down cost varies with ground conditions, access and depth. Expect a broad range rather than a fixed rate. A specialist prices the job after seeing the site, not from a square metre figure alone.
Areas covered for basement work
Enquiries are taken for homes across the borough. Specialist firms carry out basement underpinning in Hastings and the surrounding neighbourhoods, including older terraces and larger detached houses on the outskirts.
If your street is not listed, send an enquiry to check availability.
Ask about your cellar
Describe what you want to achieve with your basement. The details go to a specialist who deals with this kind of work. Sending an enquiry does not commit you to anything.
- No obligation
- Local specialists
- Free initial advice