Guide
Site access for underpinning on narrow Hastings streets
Narrow streets in Hastings shape how materials arrive, where spoil goes and which repair methods suit a home. Find out what limits access and how specialist firms work around tight spaces.

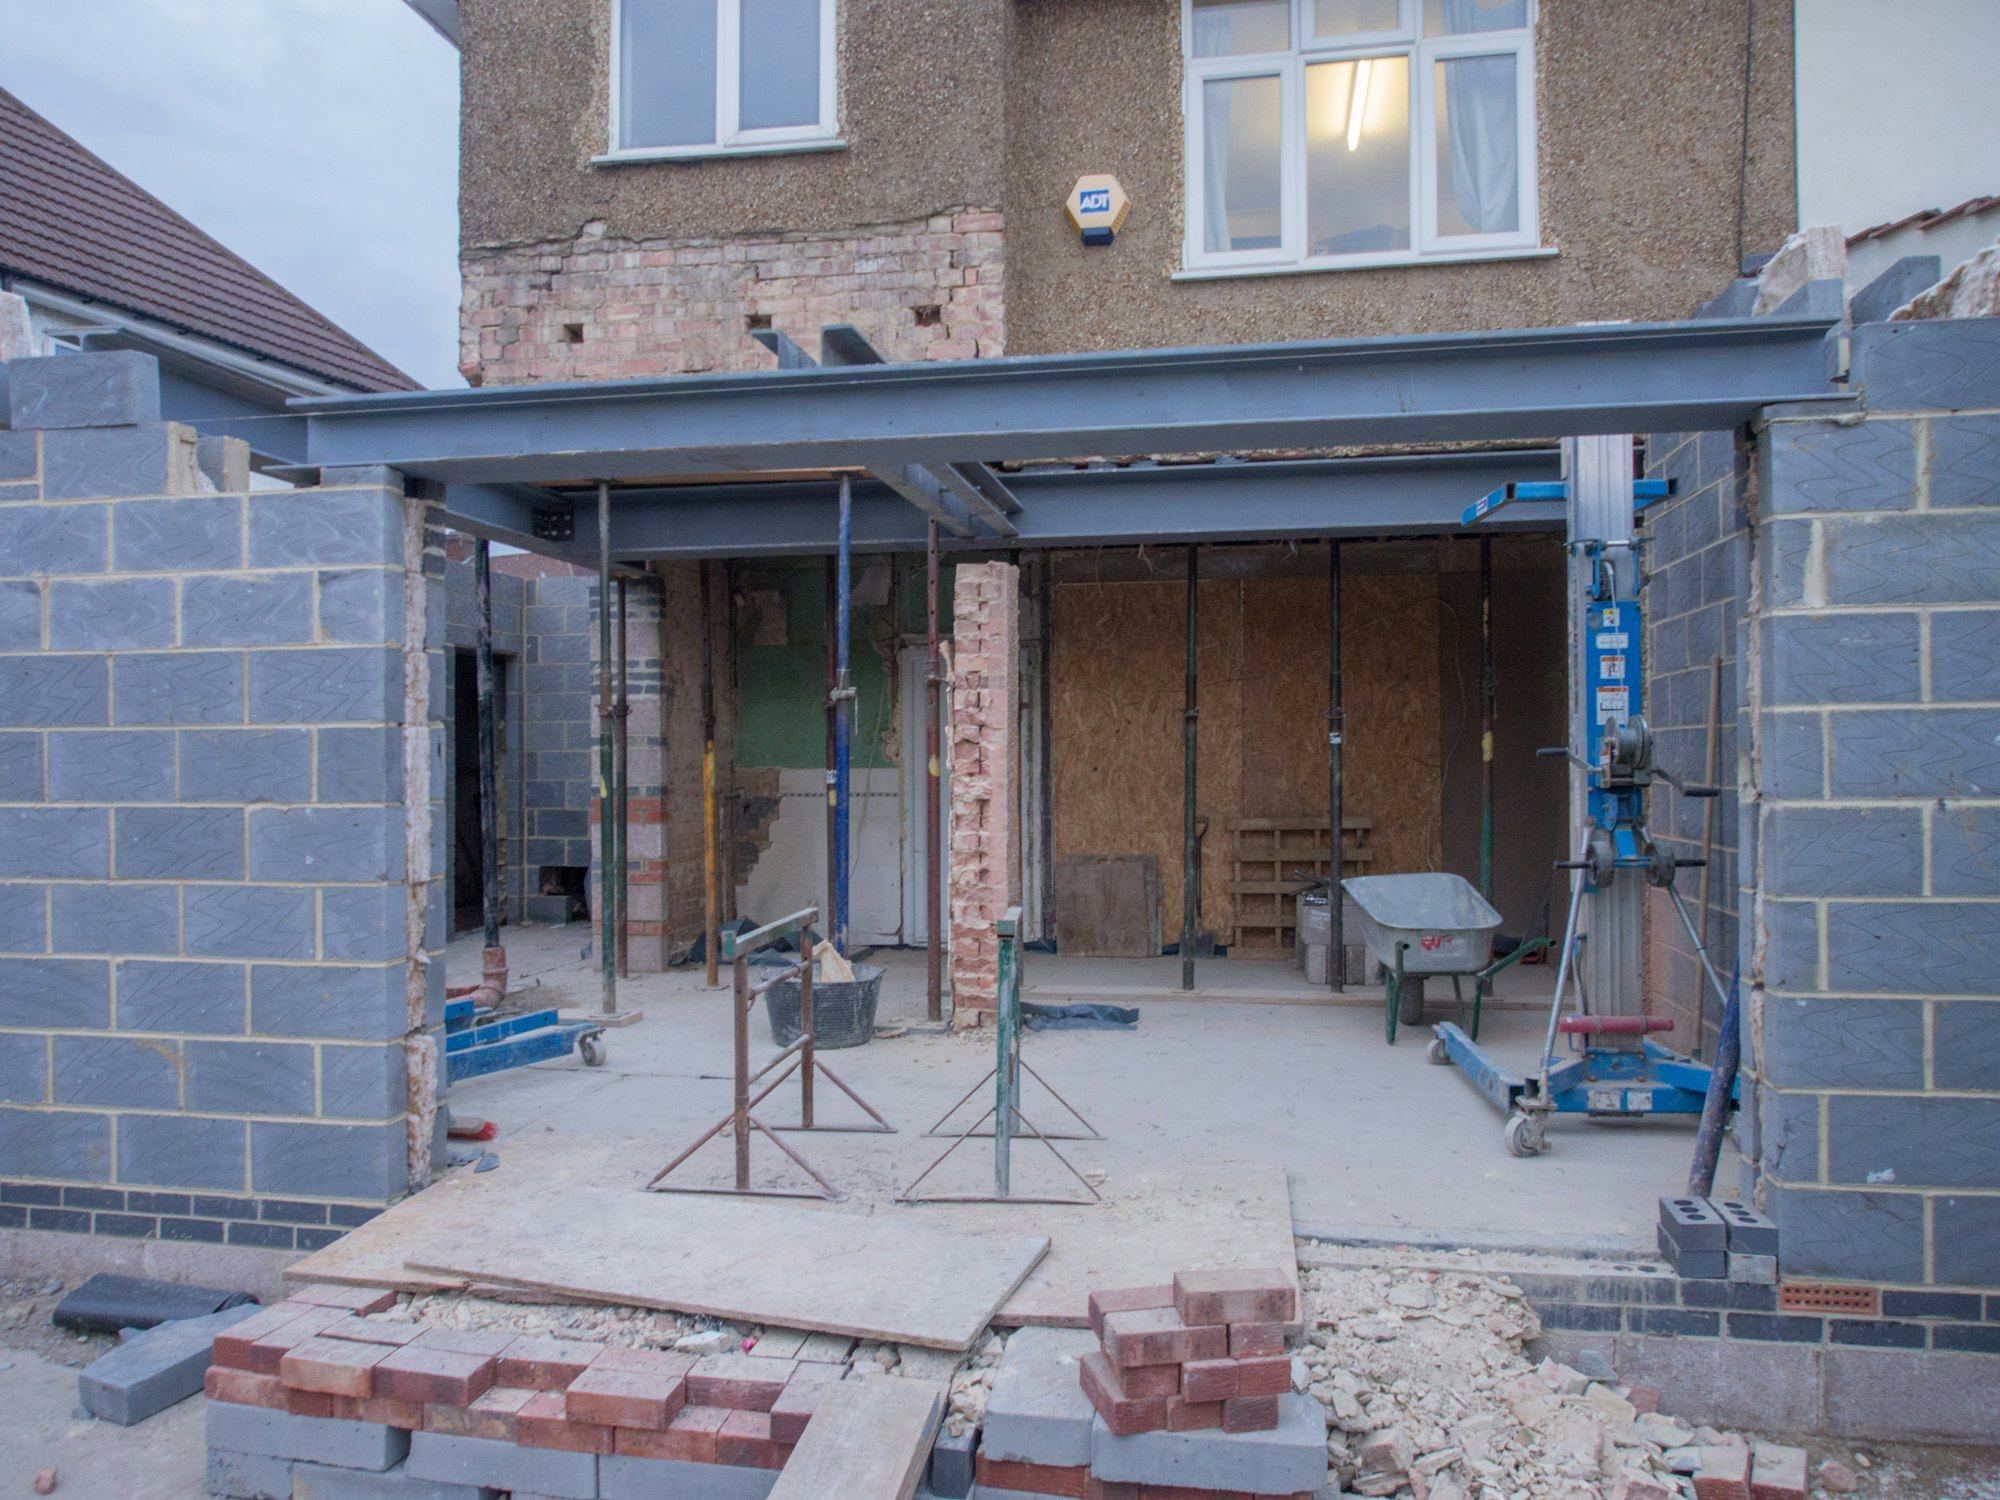
Why street width changes the repair method
Hastings grew around steep hills and old fishing lanes. Many terraced houses sit behind pavements barely wide enough for two people to pass. When a home needs foundation repair, the width of the street outside matters as much as the ground underneath.
A specialist firm cannot bring a large excavator down a lane meant for handcarts. The equipment that reaches the site dictates the pace of the work and sometimes the method itself. Mass concrete underpinning requires space to dig deep trenches beside the footing and pour wet concrete into them. If the road is too narrow for a concrete mixer to park close, or if the only route to the rear wall runs through a shared alley, the contractor has to plan differently.
Before any digging starts, a subsidence survey establishes how far the foundations have moved and what lies beneath them. That report tells the specialist firm whether the house needs traditional mass concrete, deeper piles, or something else entirely. Access constraints often push the decision toward methods that need smaller plant.
Getting machinery to the back of a terrace
Terraced homes in places like St Leonards or the Old Town rarely have side gates. Reaching the rear wall means carrying tools through the hallway or finding a route over neighbouring gardens. Mini piled underpinning uses rigs small enough to fit through a standard doorway, but even these machines weigh hundreds of kilograms and need a clear path.
Spoil from the excavation has to leave the same way the rig arrived. Wheelbarrows loaded with clay travel through the house unless there is a rear lane. Specialist contractors lay protective sheeting from the front door to the working area and use tracked barrows to keep the weight off floorboards.
Where a home sits on a slope, the problem compounds. Houses on sloping ground often have retaining walls at the rear that block machinery. The contractor may need to dismantle part of a garden wall, store the bricks, and rebuild it once the foundation work finishes. Every extra step adds time to the programme.
Moving soil and bringing in concrete
Underpinning generates a lot of waste. Digging beneath a single bay of a Victorian terrace can produce several tonnes of earth. On a wide suburban drive, a skip sits next to the trench. On a narrow Hastings street, a skip might block the entire road and require a council permit.
Specialist firms manage this by using smaller skips collected more frequently, or by loading spoil directly into waiting lorries. Timing matters. Deliveries of ready-mixed concrete must align with the lorry removing the spoil, because there is rarely room for both vehicles at once.
Resin injection avoids much of this traffic. The method pumps expanding resin into the ground through small holes drilled from inside or just outside the home. It needs far less heavy plant than digging trenches, so it suits streets where parking a mixer would cause an obstruction. A structural monitoring programme usually follows, checking that the ground holds firm after the resin cures.
Working around neighbours and parked cars
Streets in Hastings town centre are lined with parked cars. An underpinning contractor needs space to set up barriers, stack materials and operate safely. This often means arranging temporary parking suspensions with the local authority weeks before the first trench opens.
Noise and vibration travel quickly between terraced houses. Piling rigs generate less vibration than excavators breaking through old footings, but they still make noise. Specialist firms sequence the loudest tasks during agreed hours and warn adjoining owners before heavy breaking begins.
If the affected home is a converted flat, the logistics multiply. Access might depend on a shared staircase, and the freeholder must agree to the works. Basement underpinning in a split building demands even more care, since lowering the floor affects the party wall shared with the flat next door.
Choosing a method that fits the street
The right repair depends on the soil, the damage and the space available. A house built on Wadhurst clay might need deep piles to bypass the shrinking layer, while a home near a ghyll stream could be losing ground to water washing sand away beneath the footings.
Where access prevents large excavations, mini piling or resin injection often replaces mass concrete. Crack repair inside the house can proceed independently of the heavy work outside, stitching fractured brickwork once the foundations stop moving.
The choice also affects cost and duration. Smaller machinery takes longer to move the same volume of earth. Multiple small concrete pours replace one large delivery. Understanding these constraints helps when reading quotes from underpinning contractors. Ask how they plan to reach the damaged wall, where the spoil will go, and what size of vehicle the street can actually take. Those answers reveal whether the proposed method suits your home.
Ask about access for your home
Send details of your street and the cracking you have noticed. A specialist firm will review whether the space outside your home suits the repair needed, without committing you to any work.
- No obligation to proceed
- Local knowledge applied
- Clear next steps