Guide
Underpinning a converted flat: who arranges the work
When a converted flat shows signs of foundation movement, the lease and the building's ownership decide who acts. Find out where responsibility sits between freeholder and leaseholder, how costs divide, and what happens before a specialist firm begins.
The lease decides who is responsible
A converted flat shares its foundations with every other home in the building. When those foundations move, the first place to look is the lease. Most leases for converted flats make the freeholder responsible for the structure. That includes the walls that hold the building up, the roof, and the footings below ground.
If you own a leasehold flat and notice a crack widening above a door frame, the repair usually falls to the freeholder. The lease will say so directly, often listing structural elements as the landlord's duty. A leaseholder typically maintains only the inside surfaces of their own flat.
Where a building has been divided into separate freeholds, or where each flat owner holds a share of a management company, the arrangement changes. Everyone who owns part of the building may need to agree on the work. Reading the lease removes the guesswork. It tells you exactly who must act when the ground beneath a home starts to shift.
Spotting movement in a shared building
Cracks in a converted flat rarely stay in one room. Movement in the foundations affects the whole structure, so a problem starting under a ground-floor kitchen might show as a gap around a first-floor window. Tell-tale signs include doors that stick, plaster cracking diagonally from the corners of frames, and skirting boards pulling away from walls.
Before anyone calls a contractor, monitoring the crack helps establish whether the movement is ongoing. A specialist can fit tell-tales across a fracture to measure any change over several months. That record matters because it separates old settlement from active subsidence.
Heavy autumn rain often triggers visible movement in Hastings, particularly where homes sit on clay or sandy ground near the coast. If cracks appear after weeks of wet weather, the cause could be water washing soil away from shallow footings. Understanding the difference between seasonal movement and structural failure determines what kind of repair a building needs.
Commissioning a subsidence survey
Once the lease points to the responsible party, that person or organisation arranges a subsidence survey. A structural engineer visits the building to examine the damage, check the soil conditions and determine the cause. In a converted flat, access matters. The surveyor needs to see the affected walls in every flat involved, not just the one where the crack is worst.
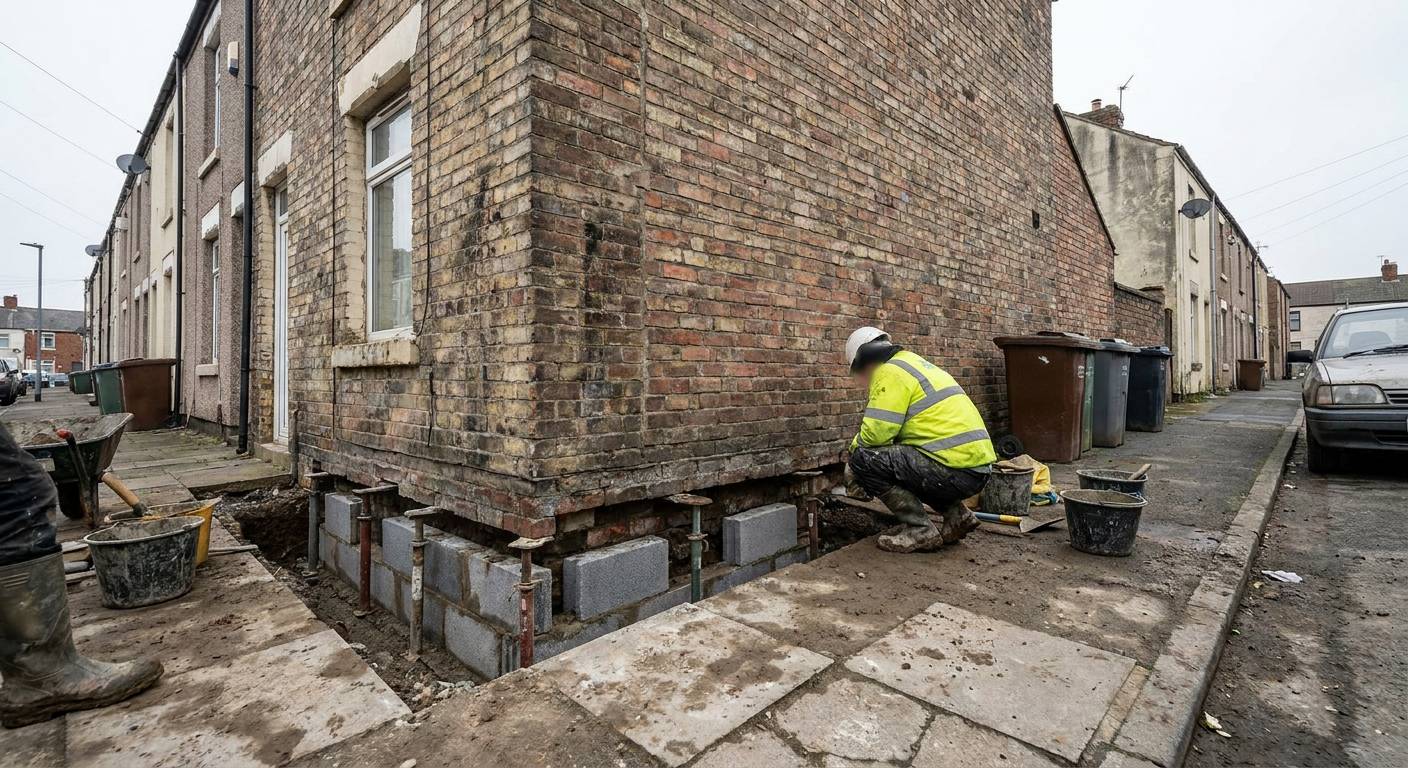
The survey report sets out what is happening below ground. It might recommend further investigation, such as trial pits dug beside the exterior walls to expose the existing footings. Boreholes can test the soil at depth. These steps confirm whether the ground is shrinking, softening or being washed out.
Only after this diagnosis does anyone know what repair is required. The report becomes the basis for instructing a specialist firm. It also forms the evidence needed if an insurance claim follows, since insurers require proof that the movement is genuine subsidence rather than minor thermal cracking.
How freeholders and leaseholders split the cost
Paying for underpinning a converted flat depends on the lease terms and whether buildings insurance covers the event. Where the policy responds, the insurer funds the structural repair. The freeholder usually makes the claim, since they insure the building's structure. Leaseholders pay their excess through the service charge, divided according to the proportions set out in their individual leases.
If insurance does not apply, the freeholder still bears the cost of fixing the structure. They recover that money from leaseholders via the service charge. This process requires proper consultation under Section 20 of the Landlord and Tenant Act 1985 when the amount exceeds a certain threshold per flat. Leaseholders receive formal notices and have the right to question the choice of contractor.
Disputes happen. A leaseholder might argue the crack is cosmetic, or a freeholder might delay acting. In those cases, the First-tier Tribunal (Property Chamber) decides who pays and what work is reasonable. Getting the initial survey right prevents arguments later.
Choosing the right repair for a converted building
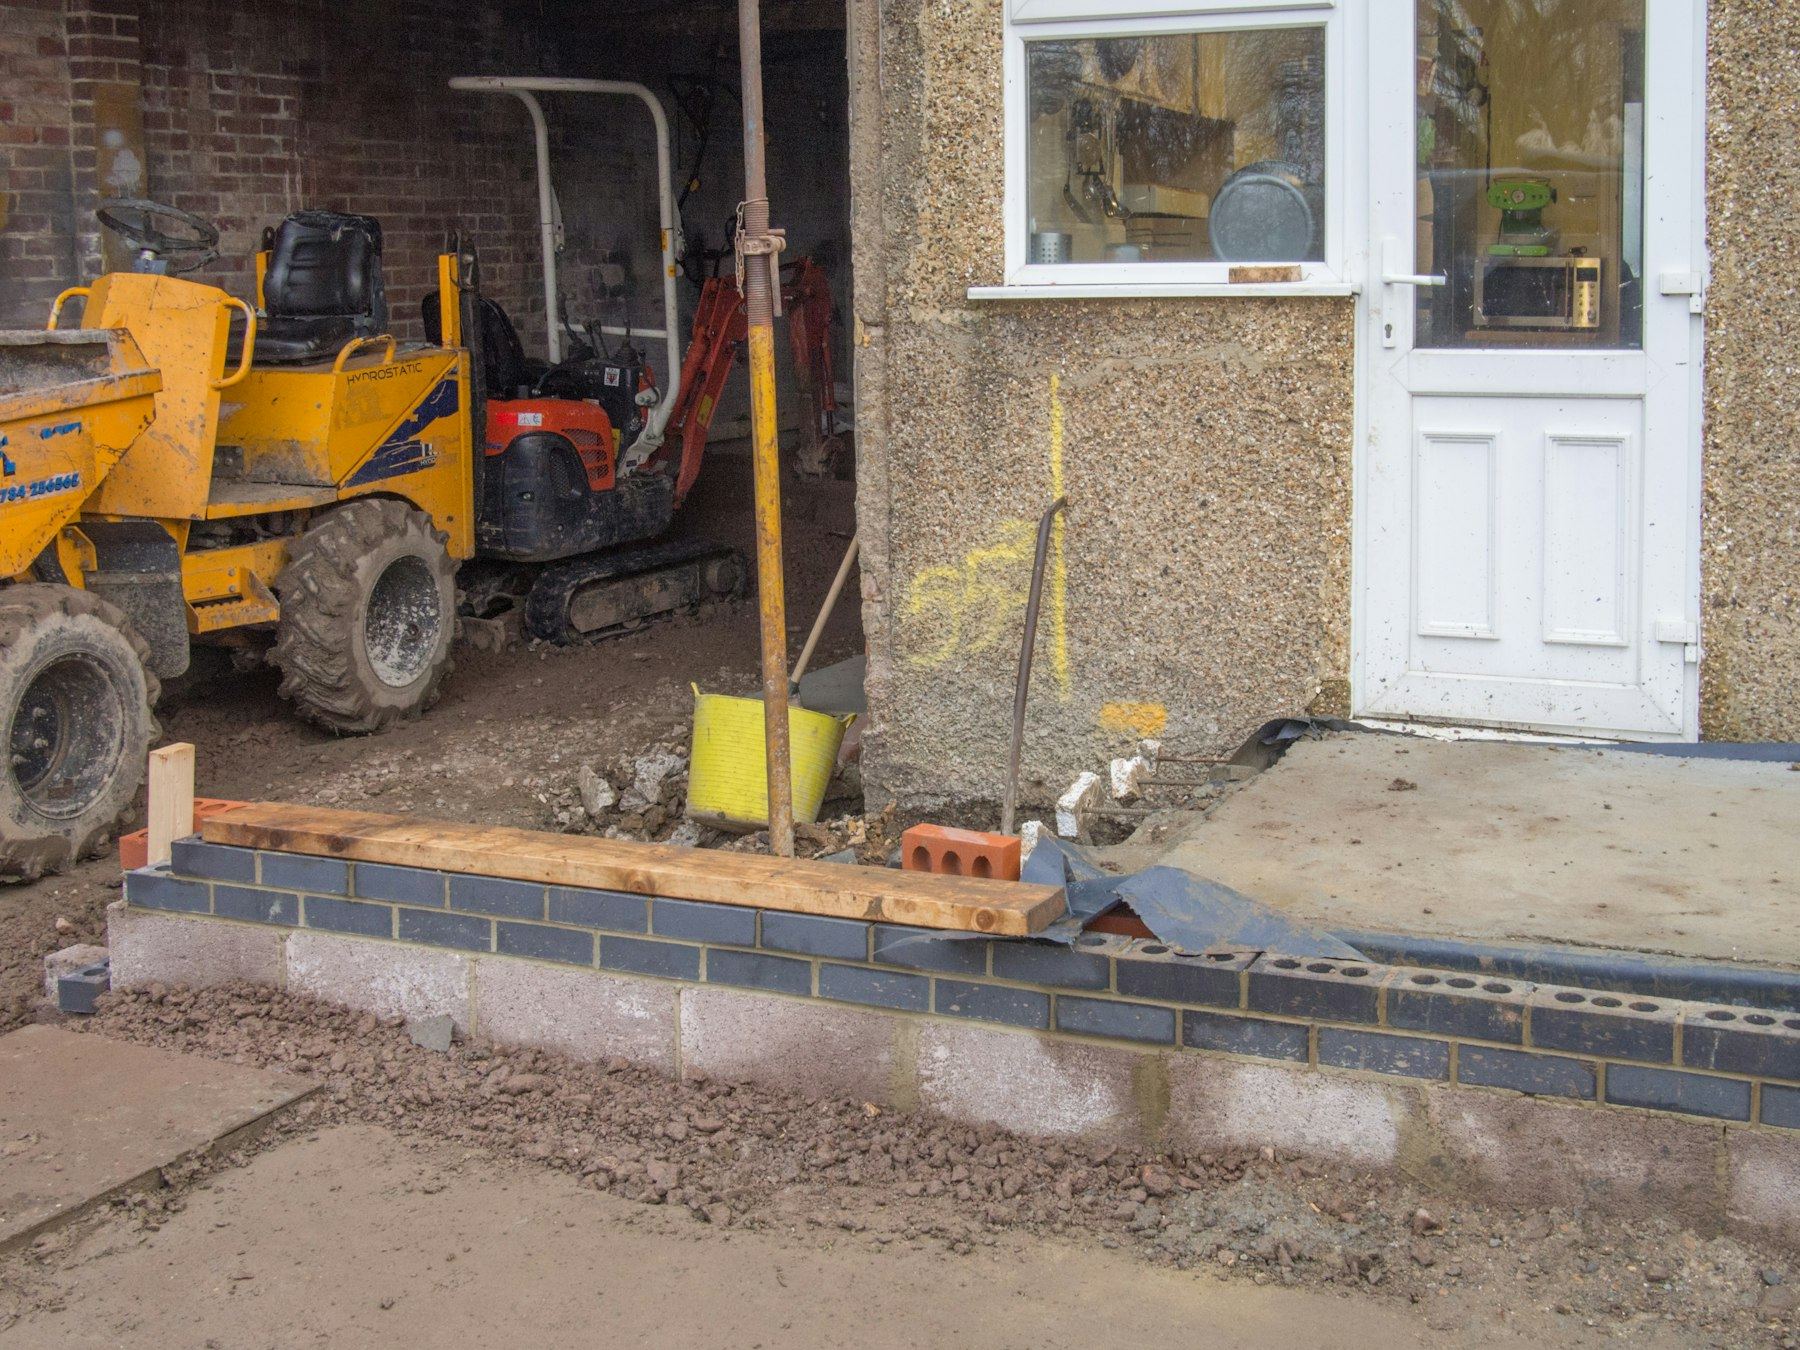
Converted flats in Hastings range from Victorian terraces to mid-century blocks. The age and construction of the building dictate which repair method a specialist firm uses. Mass concrete underpinning involves digging sections beneath the existing footing and pouring new concrete in stages. It suits older homes with shallow brick foundations sitting on firm ground.
Where the soil is weak or the load needs transferring to a deeper layer, mini piled underpinning drives steel-cased piles down to a stable stratum. This method causes less vibration, which matters in a building where people live above the work area. Resin injection offers another approach, pumping expanding material into the ground to compact loose soil without extensive excavation.
The chosen firm handles the physical work. They dig, pour, inject or pile according to the engineer's specification. Crack repair follows once the foundations are stable. Stitching fractured masonry and filling gaps restores the wall's appearance, but only after monitoring confirms the movement has stopped entirely.
Living in the building while work takes place
Underpinning a converted flat means working around residents. The specialist firm sequences the excavation so the building remains supported at all times. They dig in short bays, alternating sides, to keep the structure stable while new concrete cures.
Noise and dust are unavoidable. Ground-floor flats bear the brunt of it. Freeholders should warn leaseholders well in advance, explaining the expected duration and the hours the contractors will operate. Scaffolding might block light or restrict access to rear gardens during the project.
Site access presents its own challenge in Hastings, where narrow streets limit the size of vehicles delivering materials. Planning the logistics early prevents delays. Once the foundation work finishes and the monitoring period proves the building has settled, internal repairs begin. Plasterers and decorators restore the rooms, returning the home to its condition before the ground moved.
Ask about your building's foundations
Send details of the crack or movement you have noticed. An adviser will review what you describe and explain what step comes next. There is no obligation to proceed with any work.
- No commitment required
- Plain advice first
- Local knowledge