Conservation guide
Underpinning a listed building in a conservation area
A listed home in a conservation area needs foundation repair that satisfies both structural demands and planning rules. Find out how consent shapes the work, which methods suit older masonry, and what a specialist firm must consider before digging near historic walls.

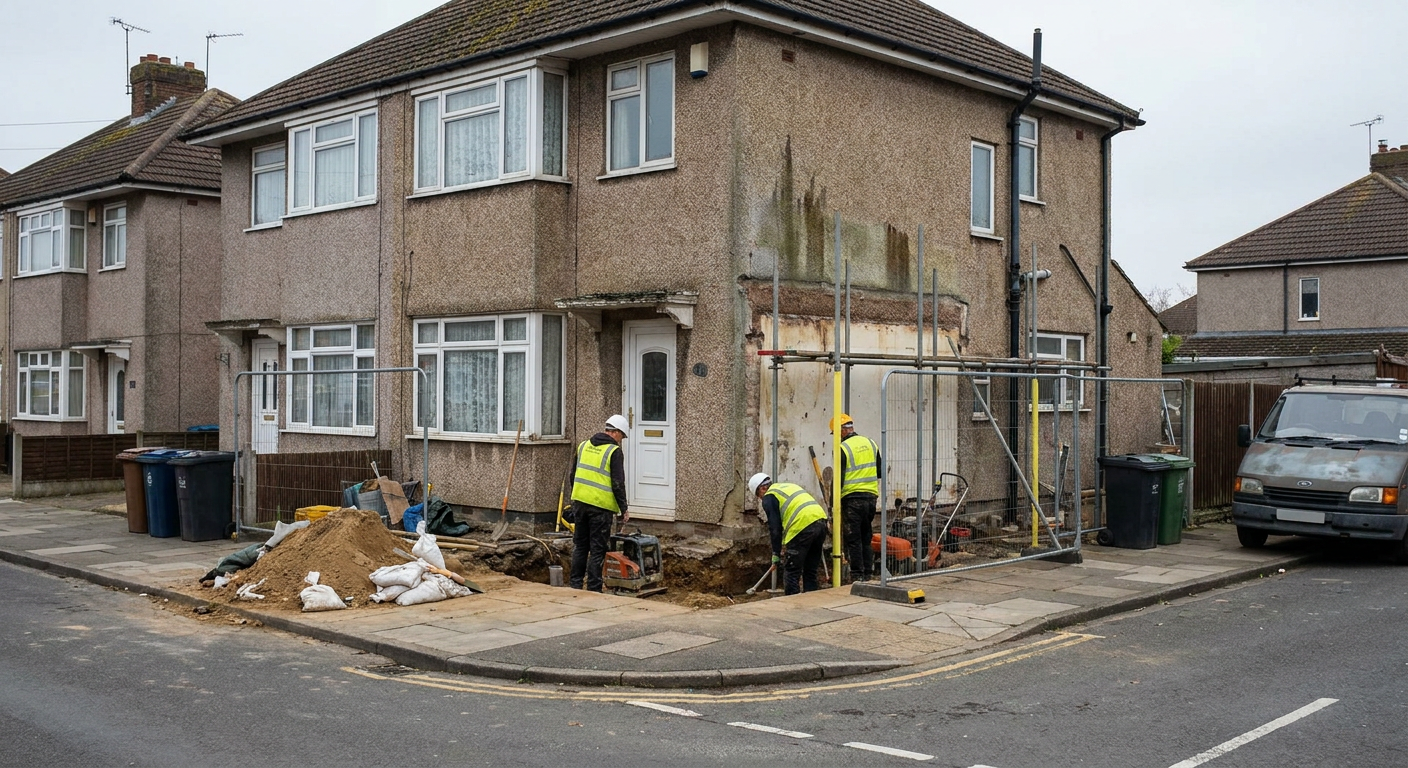
Why listed status changes foundation repair
When a home is listed, its walls, footings and surrounding ground are protected by law. Any work that alters the character of the building requires listed building consent from the local planning authority. Foundation repair falls under this rule because stabilising a footing often means excavating soil or changing how loads reach the ground.
A conservation area adds another layer. The streetscape matters as much as the individual house, so scaffolding, skip placement and trenching all need to respect the surroundings. Neighbours and conservation officers will notice heavy plant on narrow pavements, and the planning process reflects that visibility.
None of this stops the work. Subsidence still has to be arrested, and a cracking wall still needs support. But the method chosen must be one the conservation officer will accept. That usually rules out anything that removes large volumes of historic fabric or leaves visible modern concrete against old brickwork. Read more about [underpinning in Hastings](/) and the general approach to these repairs.
Surveying an older home before any digging starts
The first step is always a detailed investigation of the ground and the structure. A specialist surveyor digs trial pits or drills boreholes to see what lies beneath the existing footings. In Hastings, that might mean finding Wadhurst Clay, Hastings Beds sandstone, or made ground left over from earlier centuries. Each material behaves differently when it gets wet or dries out.
The survey also records the condition of the masonry. Older lime mortar moves differently from modern cement, and cracks in a Victorian terrace tell a different story from cracks in a Georgian townhouse. Measuring those cracks over time, using tell-tales or digital gauges, separates active subsidence from old movement that stopped decades ago.
Only once the cause is confirmed does the design stage begin. Rushing into excavation without understanding the soil risks damaging a historic wall further. Learn how a [subsidence survey in Hastings](/the-repair/subsidence-survey-hastings) establishes the facts before any contractor breaks ground.
Choosing a method that respects historic masonry
Mass concrete underpinning is the traditional method: digging bays beneath a wall in sequence and filling them with concrete. On a listed building, this can be acceptable if the bays are small and the work stays below ground level where it cannot be seen. But heavy excavation close to shallow, fragile footings carries risk.
Mini piling drives or drills slender piles deep into stable ground, bypassing weak upper layers entirely. Because the equipment is smaller, it suits tight sites and causes less vibration. For a home in [Hastings Town Centre](/hastings-and-bexhill/hastings-town-centre), where buildings stand shoulder to shoulder, mini piled underpinning often makes more sense than open trenches.
Resin injection is sometimes proposed for lighter settlement. It compacts loose soil without digging, but conservation officers may question whether it provides enough long-term certainty for a heavily loaded listed wall. The choice depends on the engineer's calculations and the planning authority's comfort with the technique.
Getting consent from the planning authority
Listed building consent applications need drawings, a structural report and a heritage statement. The heritage statement explains why the proposed work will not harm the special interest of the building. It shows that the specialist firm understands the age, materials and construction of the house.
The planning authority will consult its conservation officer. That officer looks at how much historic fabric will be disturbed, whether original bricks or stones will be removed, and how the repaired section will look once finished. They may ask for a specific type of mortar or request that excavated material be inspected before it is taken away.
This process takes time. Allow several weeks for the application to be reviewed, and longer if revisions are requested. Starting work without consent is a criminal offence, so patience here protects both the homeowner and the contractor carrying out the repair.
Working around the realities of old streets
Hastings has terraces built on steep slopes, cottages squeezed into narrow lanes, and larger houses set back behind retaining walls. Access dictates almost everything. If a lorry cannot reach the front door, concrete must be pumped from further away or mixed in small batches on site.
Vibration is another constraint. Piling rigs generate shock waves that travel through shared party walls. In a row of listed terraced houses, protecting the neighbour's plasterwork is just as important as stabilising your own foundations. Engineers specify limits on vibration and monitor them during the work.
Drainage often complicates matters. Old clay pipes run close to shallow footings, and excavating around them risks collapse. The specialist contractor will expose and support these services before touching the foundation itself. Understanding [site access constraints on narrow streets](/stories/site-access-for-underpinning-on-narrow-hastings-streets) prevents delays once the dig begins.
Monitoring the walls after the repair is done
Finishing the concrete or driving the last pile does not end the job. A listed building needs to be watched while it settles into its new support. Structural monitoring tracks whether cracks continue to open or finally close.
Gauges fixed across a crack record movement down to fractions of a millimetre. Readings are taken weekly at first, then monthly, building a record that proves the repair is working. If movement continues, the engineer revisits the design.
This evidence matters for insurance claims too. Insurers want proof that the subsidence has stopped before they release final payments. Simple steps like [monitoring a wall crack](/how-to-monitor-a-wall-crack) with tell-tales give homeowners their own early warning between professional visits. For a listed home, that ongoing vigilance protects both the structure and its history.
Ask about your listed home
Send details of the problem you have noticed. An adviser will read what you write and respond with plain guidance. There is no obligation to proceed with any work.
- No commitment required
- Plain advice first
- Local knowledge